
Proposals
Planning for the wider community
New development needs to work for the communities around it. That means providing the right homes and infrastructure, creating useful spaces and connections and making sure the plans respond to local need.
As we develop the plans, we are considering how people could live, travel, access everyday services and spend time outdoors. We now want to hear from people who live and work locally so their concerns and priorities can help shape the proposals before key decisions are made.
Key features
Designed to meet the needs of the local community
- Around 1,200 new homes, including affordable housing
- A mix of homes for people at different stages of life
- Land for a new primary school
- Potential local shops, services and community or co-working space
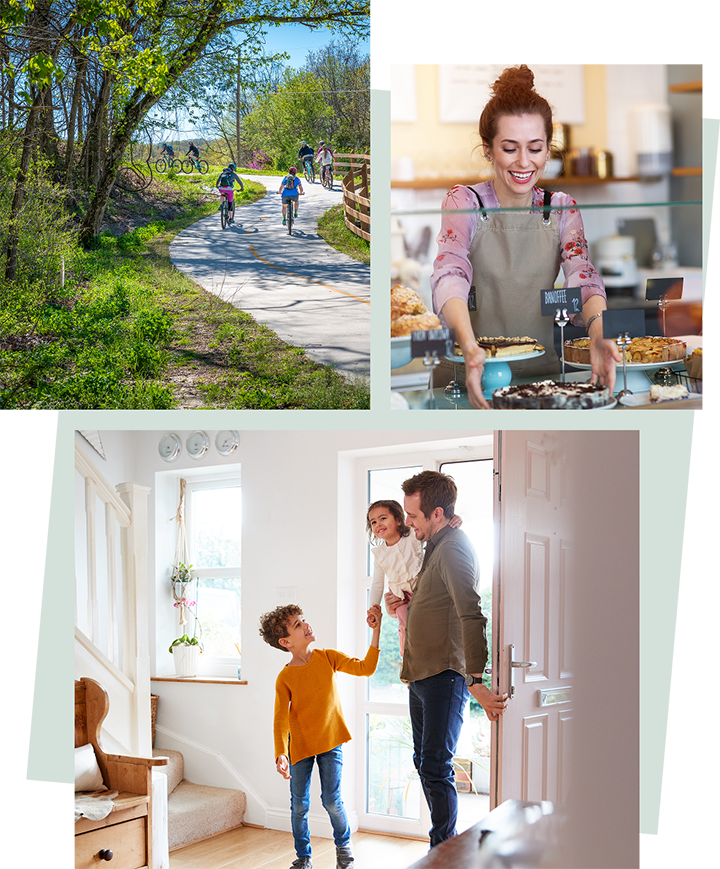
- New public green spaces and wildlife habitats
- New and improved walking and cycling routes
- Energy-efficient homes, with solar panels and EV charging facilities
- Investment in the infrastructure and services needed to support the new homes
The site
Site location
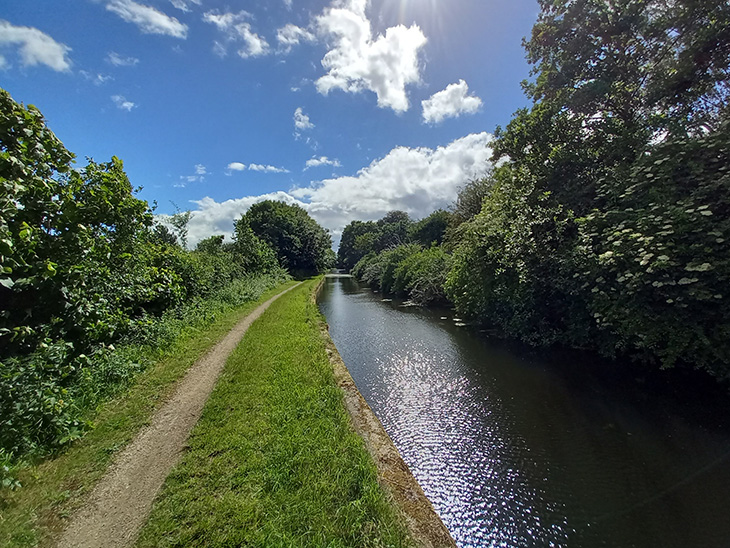
The site is located to the south east of Brownhills, sitting directly to the east of Chester Road and north of Lichfield Road.
It has been identified as a possible location for development through the emerging Walsall Local Plan, which will set out where new homes, jobs, services and infrastructure should be provided across the borough up to 2042.
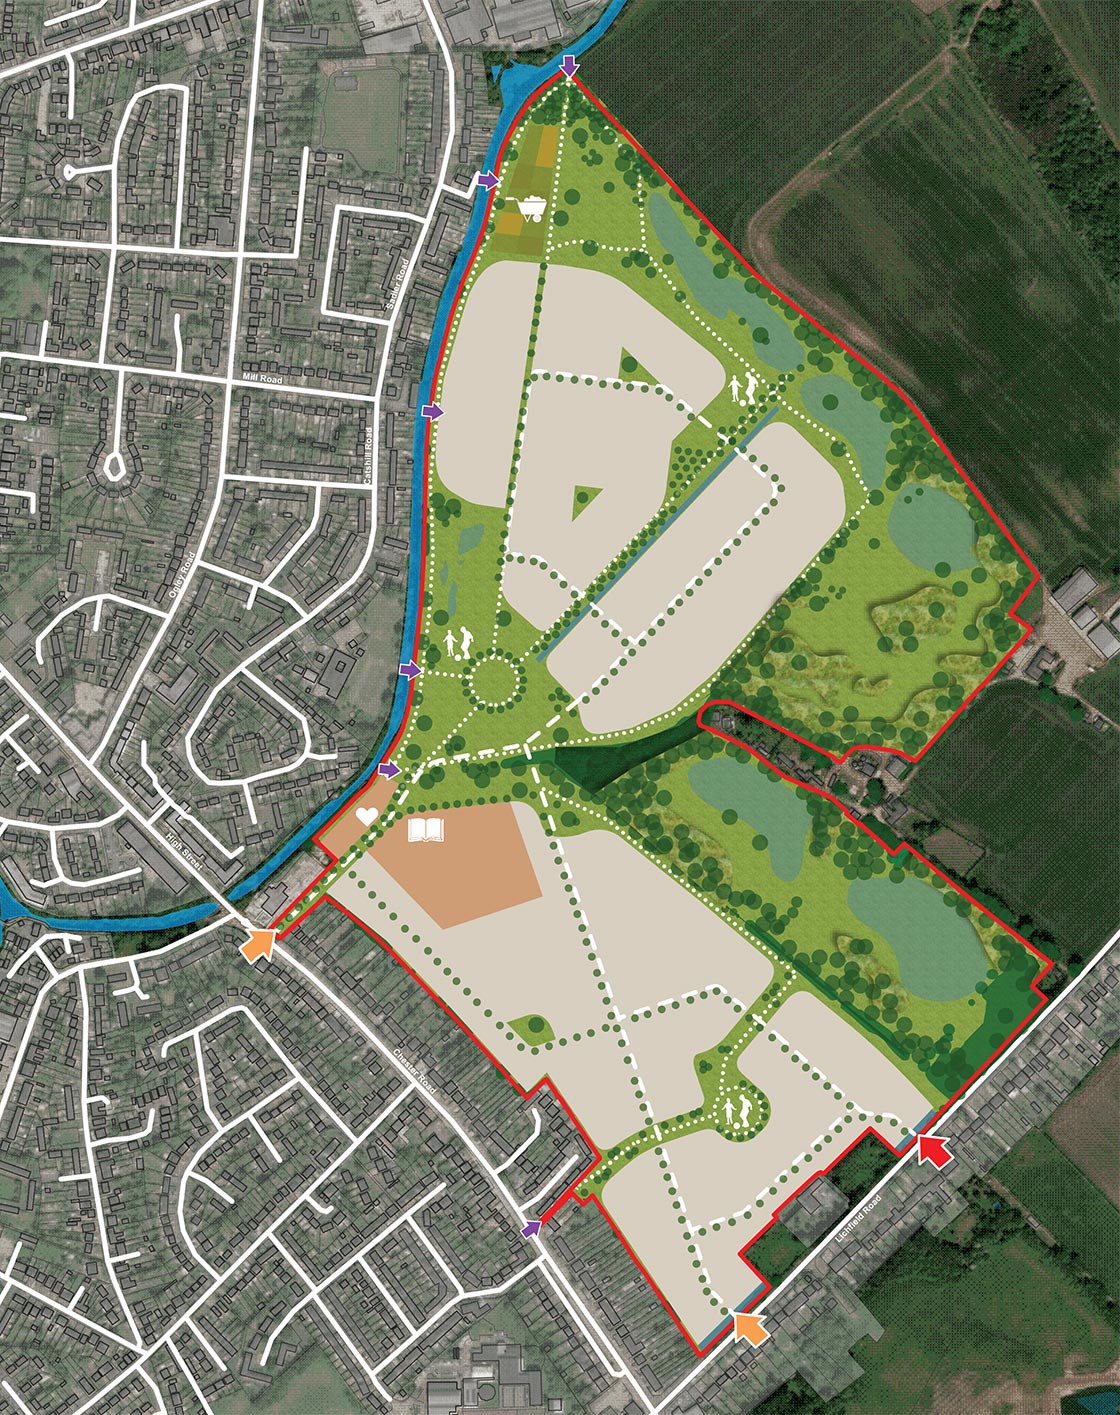
 Site boundary
 Proposed primary vehicle (all modes) access
 Proposed vehicle (all modes) limited access/egress
 Pedestrian and cycle access
 Residential development
 Mixed use centre
 Potential 2FE school site
 Existing vegetation
 Public open space
 Ecological areas
 Sustainable drainage features
 Allotments
 Play spaces
 Tree-lined primary streets
 Footpaths/cycleways
Homes for all
Homes for different stages of life
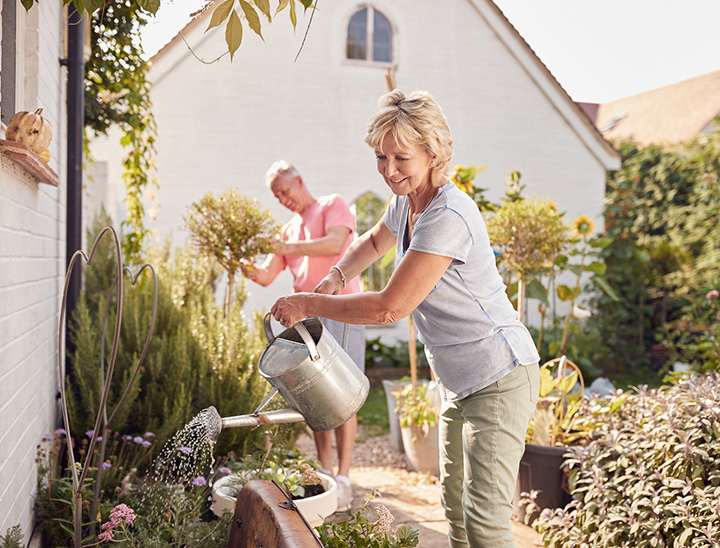
The proposals would provide a mix of homes for first-time buyers, families, older people and those in need of affordable housing.
A wider choice could help people find a home that suits their needs while remaining close to family, work and support networks as their circumstances change.
Local facilities and community space
Considering what the community need
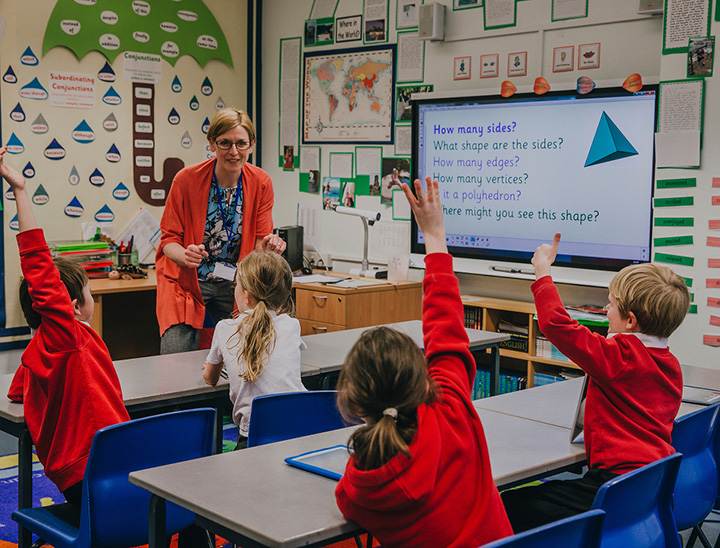
Early ideas include land for a primary school and the potential for local shops, services and community or co-working space.
These facilities could help people meet more of their everyday needs closer to home and create opportunities for community activity and local working.
Green spaces and better connections
A green neighbourhood
Public open spaces, walking and cycling routes, new planting and wildlife areas would be planned as part of the neighbourhood.
The aim is to create a place where existing and future residents can spend time outdoors and move more easily between homes, local facilities and the surrounding communities.

Get in touch
Are you part of a local community group?
We’re keen to work with local groups as the plans develop. If you’re involved with one, or know one we should speak to, get in touch.

Timeline
How will the project move forward?
This timeline is indicative and may change as the proposals develop. Should outline planning consent be granted, separate reserved matters applications showing the detailed layout and design will need to be approved before construction can take place.
November 2026
Community consultation begins
Spring 2027
Anticipated submission of outline planning application
Autumn 2027 onwards
Outline application determined